Showing posts with label architecture. Show all posts

Tuesday, July 30, 2024

Weald and Downland Museum

 I'm back with another post about my 2023 travels in England, and this time I thought I would share the Weald and Downland Living Museum. This place first came onto my radar during the pandemic, when I watched Tudor Monastery Farm, and I knew I had to put it high on my list for when I was able to return to England.

This is a living history museum with buildings gathered from different places and eras of history (and in some cases reconstructed), and it particularly gives a sense of what rural life was like during those eras of history. In addition to vernacular architecture of various eras, they also demonstrate many different trades. I feel like the pictures paint a thousand words here, though, so I am mostly going to let them do the talking!

area with multiple timber frame buildings in different colors

The striking market square

timber frame buildings of different colors shown from another angle
Market square from another angle with a jettied building in the foreground

opening in building showing table covered with various items
One of the market shop spaces
 

small building with a gate attached
 
One of my favorite buildings, a Regency-era toll gate

sign board showing a list of tolls

The toll list!

timber frame house of white and light brown wood

15th century medieval house

simple interior of dwelling with dirt floor and barred window

Medieval house interior

small timber frame cottage with thatched roof surrounded by tall grass
Mid-17th century cottage
 
 
large timber frame building
15th century farmhouse
 
Hall including mid-floor hearth of 15th century farmhouse

interior of building with oven, man, and freshly baked bread visible
Victorian bakehouse with some delicious fresh bread!
 
1807 Cottage orné ornamental dairy taken from the Eastwick Park estate

interior of building with a table and a counter behind it, covered with ceramic pots
Interior of ornamental dairy
 
Recreated Anglo-Saxon hall

interior of building with primitive benches
Interior of Anglo-Saxon hall
 
large brick fireplace in middle of building
Central hearth of Pendean farmhouse

I've shared just a fraction of the amazing details of this place! I found it a tremendously inspiring place for me as an author. I've visited many country houses and I'm sure will visit many more in the future, but there are fewer places like this dedicated to more middle and lower class domestic architecture and life, and I like to spend time in places these characters would have inhabited. I was particularly keen to see the Anglo-Saxon house, as I have a thought (at some point in the probably very distant future) of doing Pride and Prejudice retellings set farther back in the past rather than in the Regency or later time periods, and I want to start with the Norman Conquest.

I'll leave you with two videos, one inside one of the medieval houses, and the other a lengthy walkthrough of the site. I suspect this won't be the last you see of photos from the museum, though, as I'm sure I'll be drawing on them to illustrate topics in the future.


Friday, March 13, 2020

Harewood

Author's note: Since writing this post, I have learned that the Lascelles family earned money through the slave trade. Since the house is still in private hands, it is telling but not entirely surprising that this is not mentioned anywhere. I felt it important to note this so that any readers coming to it at a later date have that context when reading.

 I actually really enjoyed the new Emma movie, but I'd need to watch it more times to write a post about it (the fabrics alone are incredible!), but I am going to be talking about a different movie this month: Downton Abbey. I did not know that the movie had filmed at Harewood before I went last year, but as I started reading more about it I was pleased to see they'd filmed scenes there. Mary, the Princess Royal (daughter of King George V and Queen Mary) features in the film along with her parents, and she was married to Viscount Lascelles (who was later Earl of Harewood), so it's natural that the movie would film in a place she actually lived.

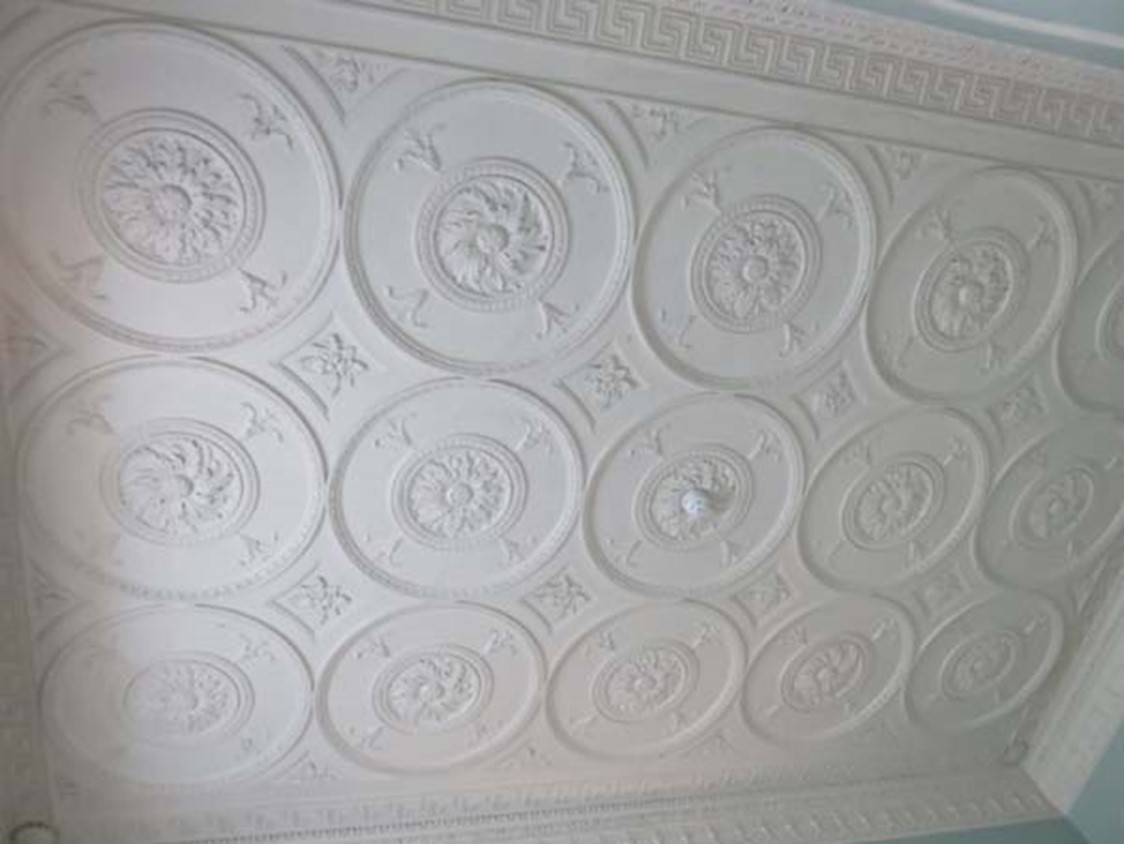
You can see some of the architectural marks she left upon the house, such as her dressing-room, which includes her cipher:

M in ceiling plaster

 
wider shot of ceiling

It's a pretty room, although of a later architectural period than I'm generally interested in. The lapis lazuli inlaid fireplace is particularly beautiful:

fireplace with red, blue, and black dress before it
 

As you can tell, however, the view of the best feature of the room is blocked by a giant dress, for unfortunately I when I visited they were putting on an exhibition of crafts. While I'm all for them doing things like this, and I might even have enjoyed seeing the crafts had they been exhibited elsewhere (at Nostell, exhibits were kept in the lower level in old service rooms that had not been restored), when they're interrupting the design and architecture of the rooms, they're just annoying.

I'd come to the house because it was another Robert Adam / Thomas Chippendale collaboration, and frankly to put local craftspeoples' work up against the masterpieces of these two who were the pinnacle of an entire era, executed by master craftsmen, just made a lot of the modern stuff look crass and poorly executed. I think that's why I started focusing on details of the Georgian-era craftsmanship even more than I usually do; when I went back through my photos I found tons and tons of details. So I thought I would share even more photos than I usually do, with less commentary, although I will pop in with some occasional bits on the most noteworthy items.

fireplace, chair, and wall decoration

 
detailed ceiling


chair and desk with bookshelf in background

fireplace mantel with clock and other decoration

ceiling detail

carved stone detail

niche above decorated door holding bust


library stairs before bookshelf
These library steps were by Chippendale.

ceiling detail


gilt detail around doorknob


four poster bed with Chinoiserie wallpaper
The Chinese wallpaper in this bedroom was originally hung in another room, then cut down and stored away for almost 200 years before it was installed in this room. The bed was by Chippendale.

mirror with Chinoiserie wallpaper


ruched curtain with Chinoiserie wallpaper

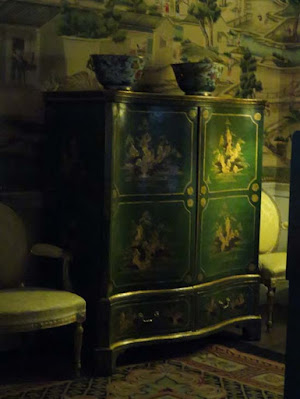
gold and green cabinet
This clothes press was also by Chippendale

Posting some old 360s of Harewood to restore another blog post.

Posted by Sophie Turner on Sunday, February 7, 2021
 

fireplace with neoclassical decoration

ceiling detail

mirror

ruched curtain


several doors

four poster bed with dome and bedspread running off of it
Unfortunately they've put a temporary coverlet on the magnificent Chippendale state bed...it's actually a rather interesting modern-style toile but the way they displayed it isn't doing either the fabric or the bed justice.

neoclassical gilt mirror

ceiling detail


sideboard / cabinet in neoclassical style

Ionic column with gilt detailing

closed window shutters
You don't often see Georgian shutters closed on these tours, so I snagged a photo!

library bookshelves

ceiling detail
I haven't been commenting on each of the Robert Adam ceilings but they are truly each works of art. Amazing detail.

ceiling and wall detail

wall sconce and books
I encountered a couple of these: doors in the library with fake books on them so they allow an uninterrupted line of "books".

window showing terrace view

library
Harewood has three libraries, with this one being the largest. Most of the Georgian features were replaced in the Victorian era by Sir Charles Barry, although the Adam ceiling remains. As the abundance of libraries shows, even beyond the need to store books, they became much more social centers of the house in the 19th century.

detail above fireplace

ceiling detail and chandelier

different angle of ceiling detail and chandelier

close up of neoclassical wall detail



wide view of room with yellow silk walls
Here you can see a fantastic original carpet. Just kidding. The craft exhibit strikes again.

mirror and candleabras

ceiling detail

ceiling and decoration above door

close up of door decoration
One thing that really strikes me in going through these photos is how differently they mixed colors in that era. They're not combos you'd commonly see today.

even closer up on decoration

highly ornate window shutter

curtains

More old 360s of Harewood...

Posted by Sophie Turner on Sunday, February 7, 2021
wide view of room with silk wall hangings and weirdly colored furniture (there for the craft exhibit)

close up of knob to hold back curtain

table and chairs

ceiling and chandeliers

close up of neoclassical detail

fireplace caryatid

door detail

long view of long gallery with impressive ceiling and crafts on shelves in middle of room
I was really disappointed they had put giant shelves up in the middle of the gallery so that it interrupted the view of the room. But it is still an amazing room!

demilune table with gilt

fireplace with caryatids

candleabra

festoon curtain over window with Ionic columns painted in scagliolia

table with gilt and marble

ceiling

ceiling detail

dining table and fireplace
The dining room was probably the most substantially altered by Barry (in the 1840s) and has an almost neo-Jacobean ceiling plaster.

different angle of dining table and fireplace, paintings also on walls

cipher

sideboard and wine cooler with neoclassical detailing
Love this sideboard and wine chiller!

room with green and pink carpet and chairs with ballet shoes sticking up all over the place

ceiling detail with painted scenes

curtain

gilt side table

ceiling painting detail

another angle of ballet shoe room
That carpet! How I wish there weren't little ballet shoes all over it!

Last batch of 360s, for now! (These are from Harewood)

Posted by Sophie Turner on Monday, February 8, 2021

We're heading below stairs, now, to the servants' quarters...

winding cantilevered staircase

hallway

 
large room with simple Doric columns
This was the servants' hall.

kitchen with large range / oven

kitchen with shelf full of copper pots

large range / oven

additional simple room off kitchen

scullery

hallway with storage on side

room with herbs hanging
 This is the still room, which is not one you commonly get to see in these country houses.

shelf with bottles and hampers

table with covered jars

cabinet full of porcelain

large room with built in shelves and bright yellow walls
This is the steward's room, and the quality of the room features and furnishings indicates his status within the household, although he is still on the service level.

That's all for the inside of the house: I hope you enjoyed this close look at some amazing Georgian-era craftsmanship. But of course there is an outside as well, and it's really lovely.

neoclassical house exterior with some baroque details

neoclassical house exterior with some baroque details and small garden beside it

If you have seen the Downton Abbey movie you may recall from the exterior shots that it's incredibly well-situated, with a terrace behind the house and then the landscaped grounds beyond. Be warned, there's some prominent statue nudity, although it's not super defined.

neoclassical house exterior with some baroque details and staircase leading down to garden terrace

stone staircase

wide shot of formal garden

wide shot of house with formal garden before it

garden detail

Beyond the formal terrace garden is landscape done by Capability Brown and later additions were made by Humphrey Repton, so this house has truly seen the work of FOUR of the greatest artists of the Georgian era.

informal landscape garden


I really loved the mix of formal and informal. The formal terrace came later, in the Victorian era, but I can't imagine the house without it.

That's all for this month's post, but I'll be back with another Robert Adam house next month, so we're not done with my architectural tours just yet!


Birmingham Back to Backs

For this blog post, I thought I would share a National Trust property, but a very different one from the country houses I usually show here....