Showing posts with label country house. Show all posts

Wednesday, May 1, 2024

Two Former Abbeys

 Hello, dear readers! I have been decidedly neglecting my blog over the past few years. Granted, that's usually in favour of writing my books, so I don't feel too badly about it. But I do want to start sharing at least a few things from my travel. I know this helps provide helpful context on the Regency setting of my novels.

So I thought I would share two country houses sited on former abbeys. I've mentioned Rutherford Abbey (the seat of the Marquess of Stretford in the Constant Love series), but starting in book 5 it will be an actual setting, and it will play a more particular role in book 6. So it was great to see real-world examples of this, particularly how some of the fabric of the old monastic sites was incorporated into the houses.

The first house is Lacock Abbey, which I visited in 2022. If Lacock sounds familiar, it's because the village served for Meryton in the 1995 Pride and Prejudice. I would already have been fond of it because of this, but it now holds a special place in my heart as it was the first place I visited in England after the pandemic.

village street with mix of historic building types

Lacock 


village street with timber frame building in foreground

Lacock



The house is just outside the village, and the upper level looks much like a normal country house, showing a mixture of eras.

 Lacock Abbey Great Hall


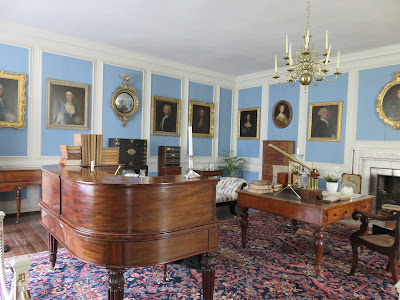
blue room with desk in foreground

Lacock Abbey Blue Parlour


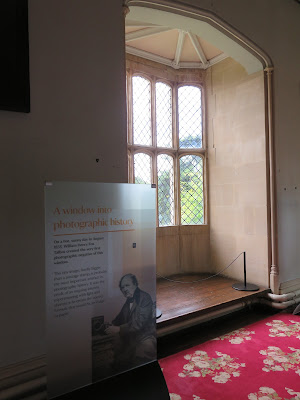
There is one particularly famous window in Lacock Abbey, which was the subject of what is commonly thought to be the first photograph. There is a great museum on the history of photography included in admission to this National Trust property, which I also enjoyed.

bay window with mullioning and a sign in front of it

Lacock Abbey's famous bay window


Exterior showing the bay window

It's what lies beneath that is of particular interest to this post. Because beneath the main level, much of the former abbey remains.

area with stone gothic arches

Portion of the old abbey

room with tile floor and gothic arches

Portion of the old abbey

long hallway open on one side with gothic vaulting

Old abbey cloisters

As you can see, much is still intact and it makes for a very atmospheric space. I'll definitely be keeping it in mind when I get to book 6!

There is also a (comparably) newer service wing behind and to the side of the house, including the old brewery.

stone and timber frame building with courtyard

Service wing attached to main house



room with large wooden vat

Brewery


Brewery
 
 Now, let's move on to another National Trust property, Mottisfont, which I visited in 2023. The elements of the old abbey are a little less obvious than they were at Lacock Abbey, but there were still plenty of them to see. 
 
stone and brick neoclassical house exterior
 
Mottisfont exterior
 
The tour at Mottisfont starts on the ground level, so you get to them immediately.

old stone pillars in a room

Old abbey pillars

stone niche in wall

Old abbey wall niche

dark, vaulted brick room
 
The particularly atmospheric old abbey cellarium

Upstairs, again, the house looks very much like a normal country house, with some lovely rooms and decorative details.

Neoclassical fireplace and bookshelf

long hall with windows with red curtains
Hall

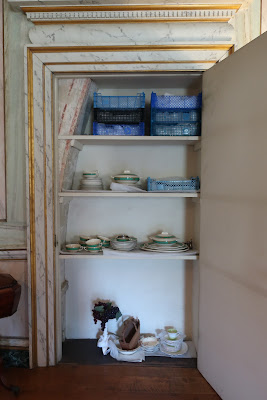
The dining room also looks quite normal, but the room volunteer showed me something very interesting: a portion of the old abbey arches, hidden away in a cupboard!

room with dining table and chairs in the middle

Dining room

cupboard with portion of arch inside
Cupboard and arch

cupboard with shelves and portion of arch
Cupboard and arch

I thought it was so interesting that although the room and upper levels looked completely removed from the monastic building, it was still very much a part of their fabric.

Mottisfont is also famous for a few other things. One is its Whistler Room, a drawing room painted by Rex Whistler in trompe l’oeil fashion.

dimly lit room with sofas and fireplace
Whistler Room


dimly lit room painted to look like it has arches

Whistler Room


The other famous thing is its lovely rose garden, and I'll leave you with a photo of that! I hope you've enjoyed this look at these two abbeys turned country houses.

brick garden wall with roses climbing it


Friday, March 13, 2020

Harewood

Author's note: Since writing this post, I have learned that the Lascelles family earned money through the slave trade. Since the house is still in private hands, it is telling but not entirely surprising that this is not mentioned anywhere. I felt it important to note this so that any readers coming to it at a later date have that context when reading.

 I actually really enjoyed the new Emma movie, but I'd need to watch it more times to write a post about it (the fabrics alone are incredible!), but I am going to be talking about a different movie this month: Downton Abbey. I did not know that the movie had filmed at Harewood before I went last year, but as I started reading more about it I was pleased to see they'd filmed scenes there. Mary, the Princess Royal (daughter of King George V and Queen Mary) features in the film along with her parents, and she was married to Viscount Lascelles (who was later Earl of Harewood), so it's natural that the movie would film in a place she actually lived.

You can see some of the architectural marks she left upon the house, such as her dressing-room, which includes her cipher:

M in ceiling plaster

 
wider shot of ceiling

It's a pretty room, although of a later architectural period than I'm generally interested in. The lapis lazuli inlaid fireplace is particularly beautiful:

fireplace with red, blue, and black dress before it
 

As you can tell, however, the view of the best feature of the room is blocked by a giant dress, for unfortunately I when I visited they were putting on an exhibition of crafts. While I'm all for them doing things like this, and I might even have enjoyed seeing the crafts had they been exhibited elsewhere (at Nostell, exhibits were kept in the lower level in old service rooms that had not been restored), when they're interrupting the design and architecture of the rooms, they're just annoying.

I'd come to the house because it was another Robert Adam / Thomas Chippendale collaboration, and frankly to put local craftspeoples' work up against the masterpieces of these two who were the pinnacle of an entire era, executed by master craftsmen, just made a lot of the modern stuff look crass and poorly executed. I think that's why I started focusing on details of the Georgian-era craftsmanship even more than I usually do; when I went back through my photos I found tons and tons of details. So I thought I would share even more photos than I usually do, with less commentary, although I will pop in with some occasional bits on the most noteworthy items.

fireplace, chair, and wall decoration

 
detailed ceiling


chair and desk with bookshelf in background

fireplace mantel with clock and other decoration

ceiling detail

carved stone detail

niche above decorated door holding bust


library stairs before bookshelf
These library steps were by Chippendale.

ceiling detail


gilt detail around doorknob

four poster bed with Chinoiserie wallpaper
The Chinese wallpaper in this bedroom was originally hung in another room, then cut down and stored away for almost 200 years before it was installed in this room. The bed was by Chippendale.

mirror with Chinoiserie wallpaper


ruched curtain with Chinoiserie wallpaper

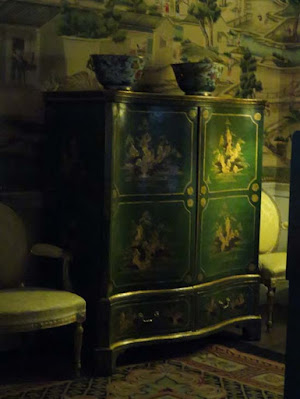
gold and green cabinet
This clothes press was also by Chippendale

Posting some old 360s of Harewood to restore another blog post.

Posted by Sophie Turner on Sunday, February 7, 2021
 

fireplace with neoclassical decoration

ceiling detail

mirror

ruched curtain

several doors


four poster bed with dome and bedspread running off of it
Unfortunately they've put a temporary coverlet on the magnificent Chippendale state bed...it's actually a rather interesting modern-style toile but the way they displayed it isn't doing either the fabric or the bed justice.

neoclassical gilt mirror

ceiling detail


sideboard / cabinet in neoclassical style

Ionic column with gilt detailing

closed window shutters
You don't often see Georgian shutters closed on these tours, so I snagged a photo!

library bookshelves

ceiling detail
I haven't been commenting on each of the Robert Adam ceilings but they are truly each works of art. Amazing detail.

ceiling and wall detail

wall sconce and books
I encountered a couple of these: doors in the library with fake books on them so they allow an uninterrupted line of "books".

window showing terrace view

library
Harewood has three libraries, with this one being the largest. Most of the Georgian features were replaced in the Victorian era by Sir Charles Barry, although the Adam ceiling remains. As the abundance of libraries shows, even beyond the need to store books, they became much more social centers of the house in the 19th century.

detail above fireplace

ceiling detail and chandelier

different angle of ceiling detail and chandelier

close up of neoclassical wall detail


wide view of room with yellow silk walls
Here you can see a fantastic original carpet. Just kidding. The craft exhibit strikes again.

mirror and candleabras

ceiling detail

ceiling and decoration above door

close up of door decoration
One thing that really strikes me in going through these photos is how differently they mixed colors in that era. They're not combos you'd commonly see today.

even closer up on decoration

highly ornate window shutter

curtains

More old 360s of Harewood...

Posted by Sophie Turner on Sunday, February 7, 2021
wide view of room with silk wall hangings and weirdly colored furniture (there for the craft exhibit)

close up of knob to hold back curtain

table and chairs

ceiling and chandeliers

close up of neoclassical detail

fireplace caryatid

door detail

long view of long gallery with impressive ceiling and crafts on shelves in middle of room
I was really disappointed they had put giant shelves up in the middle of the gallery so that it interrupted the view of the room. But it is still an amazing room!

demilune table with gilt

fireplace with caryatids

candleabra

festoon curtain over window with Ionic columns painted in scagliolia

table with gilt and marble

ceiling

ceiling detail

dining table and fireplace
The dining room was probably the most substantially altered by Barry (in the 1840s) and has an almost neo-Jacobean ceiling plaster.

different angle of dining table and fireplace, paintings also on walls

cipher

sideboard and wine cooler with neoclassical detailing
Love this sideboard and wine chiller!

room with green and pink carpet and chairs with ballet shoes sticking up all over the place

ceiling detail with painted scenes

curtain

gilt side table

ceiling painting detail

another angle of ballet shoe room
That carpet! How I wish there weren't little ballet shoes all over it!

Last batch of 360s, for now! (These are from Harewood)

Posted by Sophie Turner on Monday, February 8, 2021

We're heading below stairs, now, to the servants' quarters...

winding cantilevered staircase

hallway

 
large room with simple Doric columns
This was the servants' hall.

kitchen with large range / oven

kitchen with shelf full of copper pots

large range / oven

additional simple room off kitchen

scullery

hallway with storage on side

room with herbs hanging
 This is the still room, which is not one you commonly get to see in these country houses.

shelf with bottles and hampers

table with covered jars

cabinet full of porcelain

large room with built in shelves and bright yellow walls
This is the steward's room, and the quality of the room features and furnishings indicates his status within the household, although he is still on the service level.

That's all for the inside of the house: I hope you enjoyed this close look at some amazing Georgian-era craftsmanship. But of course there is an outside as well, and it's really lovely.

neoclassical house exterior with some baroque details

neoclassical house exterior with some baroque details and small garden beside it

If you have seen the Downton Abbey movie you may recall from the exterior shots that it's incredibly well-situated, with a terrace behind the house and then the landscaped grounds beyond. Be warned, there's some prominent statue nudity, although it's not super defined.

neoclassical house exterior with some baroque details and staircase leading down to garden terrace

stone staircase

wide shot of formal garden

wide shot of house with formal garden before it

garden detail

Beyond the formal terrace garden is landscape done by Capability Brown and later additions were made by Humphrey Repton, so this house has truly seen the work of FOUR of the greatest artists of the Georgian era.

informal landscape garden


I really loved the mix of formal and informal. The formal terrace came later, in the Victorian era, but I can't imagine the house without it.

That's all for this month's post, but I'll be back with another Robert Adam house next month, so we're not done with my architectural tours just yet!

Birmingham Back to Backs

For this blog post, I thought I would share a National Trust property, but a very different one from the country houses I usually show here....