


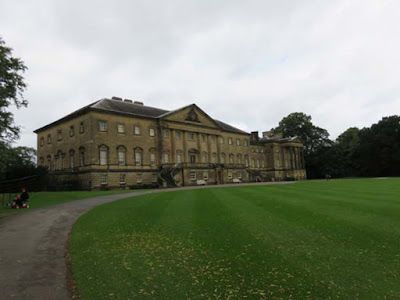
This month's house on my tour was my favorite, and it was up against some impressive competition. But Nostell Priory features a number of rooms where the interiors were done by Robert Adam, one of the leading architects of the Georgian era (the line between architecture and interior design was much more blurred then) and furniture by Thomas Chippendale. Having very complimentary styles, Adam and Chippendale often collaborated, and going to a place like Nostell gives you a chance to see the work of these two great artists in situ.
Beyond this, though, what I loved about Nostell Priory was the casual way in which the house tour was set up by the National Trust. You were really allowed to wander about at leisure rather than following a specific path through the house, which gave me a much better sense of how the rooms connected together. You enter on the ground floor, which is another thing you don't always get to do in these houses, but this rather than the grand entrance hall would have been the way the family usually came into the house if they had been out for the day:
Posting some old Nostell Priory 360s to restore one of my Austen Authors posts.
This ground floor area was a large space and included some exhibits (with a large one on Chippendale's work), the butler's room, and one I hadn't heard of before: the Muniments Room. This was a place for storing estate records and was designed by Adam (you'll also notice a giant Chippendale mirror under restoration).
On either side of the ground floor are two impressive staircases...this is one of them:

You'll get a better sense of how the floors on this room all come together in the video later on in this post, but first I want to share some of the details of these incredible rooms. First up is the Breakfast Room, where they had more displays on Chippendale's work set up. It's key to note that Chippendale and Adam were working in the mid-to-late 18th century and so these designs aren't the "latest fashion" by Austen's time. That said, they're elegant, tasteful, and classic without (for the most part) ostentation and so I've always thought their work to be good candidates for Pemberley.

It's also key to note that like Sudbury, this was a house undergoing ongoing evolution. James Paine did some of the earlier interior designs (including the Breakfast Room) that were either then left or updated by Adam, including the Breakfast Room (which was destroyed by fire in 1980 and restored to Paine's original drawings) and this next room, the Crimson Room, which Adam added some details to. This swag below the windows uses some of his common motifs:

The State Dressing Room with another incredible bed and the chinoiserie chair by Chippendale was also originally done by Paine and refurbished by Adam:
The State Bedroom was a dressing room when Adam worked on it, and features 18th century Chinese wallpaper imported by the East India Company. As a result the room is kept quite dark.

The State Dining Room is the most intact of Paine's interiors, and gives a good sense of the difference between an earlier Baroque interior design and the neoclassical of Adam that I'll share in subsequent rooms.
The Saloon is the first of some really incredible Adam ceilings I have to show, and it's also got more great Chippendale furniture.


The Tapestry Room is an interesting one -- it still contains the Adam ceiling, but with Belgian tapestries hung (it strikes me as early neo-gothic) in 1822-24. It makes for a unique mix.

The next room is the Library, with its great neoclassical bookcases and Chippendale desk:

That's not the only library room, though, as following after is the larger library collection and Billiard Room, including an 18th century billiard table.
The Little Drawing Room is next, although it was likely originally a bedroom.
The Little Dining Room is another room that originally had a different purpose, as the dressing room of the lady of the house, and has another very pretty Adam ceiling.
I've got one last room to share, the Top Hall, and then some video to show you as promised, that shows how all of these rooms flow together.
The grounds, both the formal gardens and the greater landscape, are great as well, and if I didn't have so many house photos I wanted to share I'd have included more! But I will share part of the garden and the exterior of a riding arena on the opposite side of the stables. And I promise I'll be back with more Adam and Chippendale in next month's post, in a house that featured on the recent Downton Abbey movie.
Next up in my country house queue is Sudbury Hall. If you are a fan of the 1995 "Pride and Prejudice" miniseries (and who isn't?), some of these interiors are going to look familiar to you! As in the last post, all of the videos are 360s, so you can either just watch them or "take control" and look at whatever you want.
From the outside, Sudbury is very Jacobean/Restoration in its facade, which actually could be period-appropriate based on what we know about Pemberley, but doesn't, I think, match most peoples' mental picture of that fictional house (the exteriors of Pemberley were filmed at Lyme Park).

In addition to the house itself, the former stables now house the National Trust Museum of Childhood. I've got much too much house to show to go into too much detail of that, as well, but I will share this Regency era doll as an example:
Aside from its film connections, Sudbury is a great place to visit as an example of the evolution country houses were going through, both when it was built, and over time. It had a lot of placards explaining various changes that had taken place over the house and what era particular rooms dated from. One example of the way country houses at this time were evolving is in the great hall, below.
We've moved on from the old medieval/Tudor great halls, with their hammerbeam roofs, the halls where the entire family and their servants would have eaten and slept. But it is a still large, separate space that could be used as needed for the customary entertainments of not only one's equals in society, but also of tenant farmers and servants. By the Georgian era, these have started to fall off or are moved to separate servants and tenants' halls, and the great hall becomes the entrance hall: still an impressive space, but not commonly a room for entertainment anymore.
There are definitely areas of the house that seem Pemberley-ish, even ones that I don't recall seeing featured in the movie, like the library:
Or this sitting room:
Or small dining room:
These and the grander rooms you're about to see show that many country houses have a real mix of living spaces. Unfortunately you don't always get to see the more "family" rooms because they're in separate wings, sometimes still lived in by the family, and so it's only the grand state rooms that are on tour.
Speaking of grander rooms, let's just go ahead and show one of the two you've probably been waiting for, the great staircase:
What you don't necessarily catch as much of in watching it on television
is the rather Baroque decoration of this room, which makes sense in a
house of this age, that some spaces would have been finished in the
brief era when it was popular in English country houses, or perhaps
updated during that time. Like the ceiling:
Or this carving above the staircase newel:
Personally, I don't think of Pemberley as being Baroque in terms of its interior decoration:
The rooms were lofty and handsome, and their furniture suitable to the fortune of their proprietor; but Elizabeth saw, with admiration of his taste, that it was neither gaudy nor uselessly fine; with less of splendor, and more real elegance, than the furniture of Rosings.
To me, Baroque is a whole lot of gaudy and uselessly fine, and I've always thought of it as more of a neoclassical interior (we'll be seeing some great examples of that in upcoming posts). I suppose the furniture could be thus and the wall and other decoration more Baroque, but I don't think Elizabeth would be complimenting Darcy's mismatched taste, if that was the case.
Things get even more Baroque in the saloon:
We'll go downstairs briefly to the kitchen. This one is more of a melding of different eras, but I think generally more Victorian and Edwardian in terms of features.
It also has an incomplete alteration I believe from the Edwardian era (you can see a certain re-flourishing of past styles, which was meant to be a very high-ceilinged billiard room.
We'll go up two flights of stairs now to the other room I expect you've been waiting for, the long gallery. It's basically impossible to walk down the gallery without fangirling over recalling Colin Firth as Mr. Darcy doing the same. Again, though, it's more Baroque when you get a chance to study it than I recall from the movie.
I've one last grand room to show, the Queen's room. It's very fitting to the general era of the interior decoration, with its silk damask wall hangings.
I also love this little detail, a book carrier. These mini-shelves could be used to carry books from one room to another (very useful considering how many "books" came in multiple volumes at that time) and were a common piece of furniture in the Georgian/Regency eras.
On the opposite side of the upstairs area is this great example of the house changing and being redecorated over time, this highly carved Tudor/gothic revival fireplace that only the Victorians could give us!
And just before the great staircase upstairs you get a completely different period with this art deco library:
Sigh, I do love a library!
In last week's post on Shugborough, we had a chance to look at a Georgian era farm. One of the things that was most interesting about Sudbury was that it's one of those houses that never moved its village farther away for landscaping or agricultural reasons (I've been reading about this and it wasn't always for aesthetic reasons; sometimes it just made sense as part of re-configuring farms). What this means is that you get a chance to see the supporting village as well as the estate buildings.
There's the stable and its yard, of course:
Then as you walk further along into the village...
...you reach the yard for the estate buildings which would have contained things like the steward's office and maintenance buildings (now converted into shops, of course):
Further into town and there is an inn, shops (including a butcher), school, and housing:
And even the village stocks!
On the other side of the great house is the church:
I usually find when I'm visiting these houses and considering them as settings for this time period that I have to gear up the old imagination to envision them as lived-in houses, and often stitch things together from various houses I've been to. I went to Sudbury because of the P&P connection, but I was extra glad I did because it gave me the chance to understand more about the estate and the supporting village than any house I've been to so far.
I must close out for now, but next up we've got Nostell Priory, which was actually my favorite out of all the ones I visited in this trip, so watch this space!